 Written by
 I remember a Tuesday night in my old sixteen-seater, about ten years ago, when a designer—fresh out of university and smelling of expensive espresso—tried to convince me that we needed “open-concept flow” to impress the local foodies. He wanted to rip out my service station and replace it with a communal bar to maximize the footprint. I looked at him, then at my two exhausted servers, and realized he was designing a theatre, not a business. Most people will sell you a “complete guide to restaurant layout” that focuses on trendy lighting or the perfect velvet banquette, but they forget that a poorly placed doorway can turn a profitable service into a logistical nightmare that breaks your staff’s spirit by 8:00 PM.
I’m not here to talk about aesthetics or what looks good on Instagram. I’m here to talk about the math of movement. This is my version of a complete guide to restaurant layout, and it’s built on thirty-eight years of watching how a single inch of misplaced counter space can bleed your margins dry. I will show you how to design a floor plan that respects your kitchen’s rhythm, protects your servers from unnecessary collisions, and ensures your customers actually feel like they have room to breathe—without sacrificing a single cent of your projected cover count.
Optimizing Dining Room Floor Plans Without Sacrificing Sanity
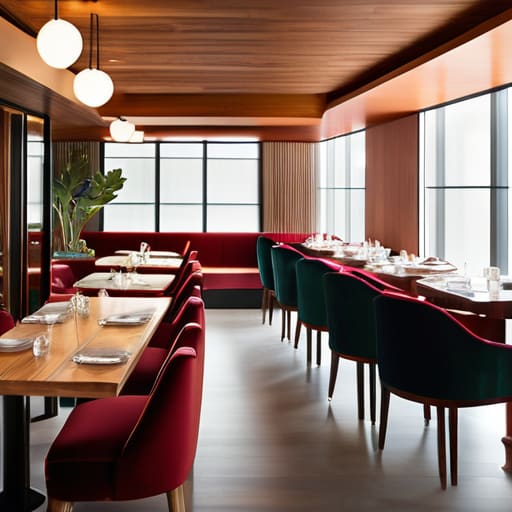
When you start maximizing seating capacity, the temptation is to treat your floor plan like a game of Tetris. You see a corner and think “two-top,” then you see a gap and think “booth,” until suddenly your dining room feels less like a place for a meal and more like a crowded bus station. I’ve seen owners squeeze in three extra tables to chase a higher cover count, only to realize they’ve created a logistical nightmare. If your guests are bumping elbows with strangers or feeling like they’re part of a spectator sport, they won’t come back. You aren’t just selling food; you are selling the illusion of space and privacy.
The real secret isn’t just where the chairs go, but how the people move between them. You have to map out your customer traffic patterns with the same rigor you use for your food costs. If a waiter has to weave a frantic obstacle course just to reach a service station, they’re going to burn out by week three, and your service will suffer. I always tell young managers: a floor plan that ignores the friction of movement is a plan for failure. You need to balance the math of the seats with the physical reality of the walk.
Maximizing Seating Capacity While Respecting the Guests Space
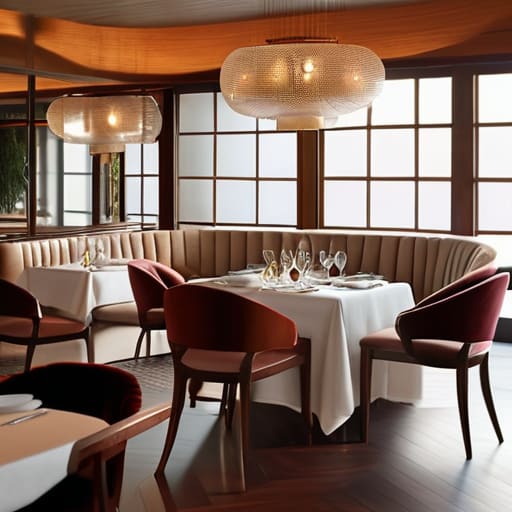
The temptation when you’re looking at a spreadsheet is to see every square inch of floor as lost revenue. You start thinking about how you can squeeze one more four-top into that corner or push those banquettes closer together. But here is what they don’t tell you in the business school textbooks: maximizing seating capacity is a trap if it ignores the human element. If your guests feel like they are dining in a crowded bus station, they won’t order that second bottle of wine or the dessert course. They’ll finish their meal, pay the bill, and leave as quickly as possible to escape the claustrophobia.
You have to balance the math with the movement. I spent years watching young managers try to optimize dining room floor plans by ignoring customer traffic patterns. They’d place a table right in the middle of the main artery between the kitchen door and the restrooms, and then wonder why every guest felt bumped by a passing waiter. A successful layout isn’t just about how many chairs you can fit; it’s about creating invisible lanes where service can flow without colliding with a guest’s elbow. If you prioritize the chair count over the breathing room, you aren’t building a dining room—you’re building a waiting room.
The Invisible Architecture: Five Ways Layout Dictates Your Bottom Line
- Stop treating your service station like an afterthought; if your waiters have to trek twenty paces every time a guest asks for a napkin, you aren’t just losing time, you’re burning through your labor budget and fraying your staff’s nerves before the rush even peaks.
- The “Dead Zone” is a silent killer, so don’t waste floor space on a corner table that sits in a draft or behind a pillar unless you’re prepared to use it as a premium, high-margin booth that justifies its own isolation.
- Design your kitchen pass with the understanding that it is the heartbeat of the room, not a cluttered workbench; if the flow between the line and the floor is a bottleneck, your food will arrive lukewarm and your kitchen team will start snapping at the servers by 8:00 PM.
- Bathroom access is a logistics puzzle, not just a plumbing requirement—if your guests have to navigate a gauntlet of dining tables to reach the loo, you’ve just turned a private moment into a public spectacle that ruins the intimacy of the meal.
- Respect the “Two-Top” reality by ensuring your floor plan isn’t a rigid grid of four-seaters; a flexible layout with modular tables allows you to pivot from a quiet Tuesday of couples to a Saturday night of larger groups without looking like you’re playing Tetris with your guests’ dignity.
The Bottom Line: What Your Floor Plan Actually Costs You
Stop chasing “covers” as a vanity metric; a room packed to the rafters with tables too close together doesn’t just ruin the guest experience, it creates a bottleneck in the service flow that will burn through your best staff in six months.
Every square foot has a price tag, but the real cost is the “dead zone”—those awkward, unserviceable corners or cramped paths that force your waiters to work twice as hard for half the tips, leading to high turnover and sloppy service.
Your layout is a silent partner in your profit margin; a smart floor plan isn’t just about where the chairs go, it’s about ensuring the distance between the kitchen pass and the furthest table is short enough that the food arrives hot and the staff doesn’t arrive home with broken feet.
The Hidden Cost of Every Inch
You can squeeze two more chairs into a corner to boost your covers on paper, but if your waiter has to perform a choreographed dance just to reach the pass without bumping a shoulder, you haven’t gained profit—you’ve just bought yourself a slower service and a staff that’s exhausted before the dessert course even begins.
Rosalind Achterberg
The Final Balance
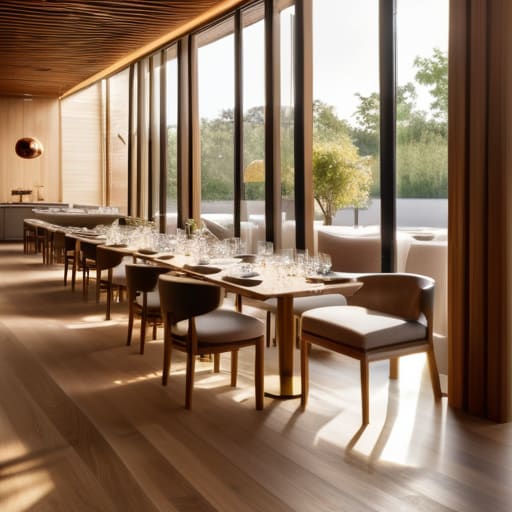
At the end of the day, a layout isn’t just a math problem involving square footage and table turns; it is a blueprint for how your staff will breathe and how your guests will feel. You can obsess over every centimeter of clearance and every single seat count, but if you design a room that turns your servers into marathon runners and your diners into sardines, you have failed. You have to find that narrow, difficult middle ground where the operational flow meets the guest’s need for a little bit of dignity. Remember, every decision you make on that floor plan is a trade-off between chasing a higher cover count and maintaining the sanity of the people who actually have to work within those walls.
If you take nothing else from this, take this: build your room for the reality of a Tuesday night, not just the fantasy of a Saturday rush. A restaurant is a living, breathing organism that gets tired, gets messy, and gets crowded. Don’t build a space that only works when everything is perfect, because in this business, nothing is ever perfect. Build a space that allows for grace under pressure, where a waiter can navigate a spilled drink without a collision and a couple can share a bottle of wine without feeling like they are part of the next table’s conversation. If you get the bones right, the rest of the business has a fighting chance to survive another year.
Frequently Asked Questions
How much of my floor plan should I actually dedicate to the "back of house" to ensure the kitchen doesn't become a bottleneck during a Saturday rush?
If you’re squeezing your kitchen into a corner just to squeeze in three more tables, you’ve already lost. I always aimed for a 40/60 split—40% for the back, 60% for the front. People obsess over seat counts, but a cramped line is where service goes to die. If your chefs are tripping over each other during a Saturday rush, they aren’t cooking; they’re just surviving. Build the engine first, or the car won’t move.
Is it better to invest in fewer, high-quality tables that command a higher price point, or should I focus on maximizing the number of covers to cover my fixed overheads?
It’s the oldest tug-of-war in the business: volume versus margin. If you chase covers to pay the rent, you’ll end up running a high-speed canteen where your staff is too frazzled to sell a decent bottle of wine. You can’t fix a broken atmosphere with more seats. I’ve always found that a smaller, more intentional room allows for better service and higher spend-per-head. Don’t try to outrun your overheads with sheer numbers; you’ll just go broke faster.
When am I hitting the point of diminishing returns where adding one more table starts costing me more in staff wages and lost atmosphere than it earns in revenue?
You hit that wall the moment you have to hire a second runner just to cover the extra gap, or when your floor manager stops greeting guests because they’re too busy playing Tetris with the floor plan. If adding that sixteenth table means your server is sweating, your kitchen is tripping over itself, and the room feels like a bus station, you haven’t gained a cover—you’ve just bought yourself a headache and a bad review.
