 Written by
 I remember a rainy Tuesday in my old dining room, watching a lovely couple try to navigate a heavy, narrow door with a walker, only to have the waiter struggle to hold it open while balancing a tray of heavy stoneware. It wasn’t just an inconvenience; it was a visible failure of design that made the whole room feel smaller and more exclusive than I ever intended. Most people think that learning how to make a room accessible is just about slapping a rubber ramp over a three-inch lip or checking off a government compliance box to avoid a fine. But if you’re just doing it to satisfy a building inspector, you’re missing the point entirely.
I’m not here to sell you on expensive, aesthetic-killing architectural gimmicks that look like they belong in a hospital corridor. Instead, I want to talk about the real mechanics of hospitality—the kind that considers the width of a service corridor, the height of a bar stool, and the actual flow of a busy service. I’ll show you how to approach accessibility as a way to expand your business, not just a way to follow the law. We’re going to look at the practical, often overlooked costs of getting it right the first time.
The Truth About Wheelchair Maneuverability Space
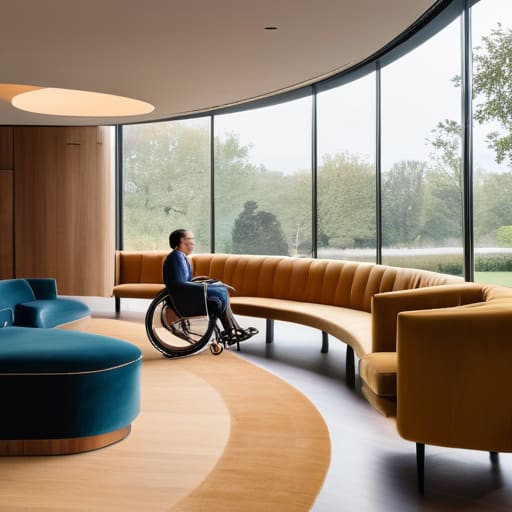
I’ve spent many a night watching a guest in a chair try to play a game of Tetris just to reach the bathroom. It’s heartbreaking, and frankly, it’s bad business. Most people think accessibility is just about a ramp at the front door, but if you haven’t accounted for wheelchair maneuverability space between the tables, you haven’t actually opened your doors to anyone. You can have the finest linen in the city, but it doesn’t mean a thing if a guest is stuck in a corner because they can’t turn their chair around.
When I ran my place, I learned that true inclusive interior design isn’t about checking a box for a building inspector; it’s about the flow of the room. You need to think about the turning radius. If your floor plan is so tight that a server has to squeeze past a guest just to deliver a plate, you’ve failed. You aren’t just fighting for floor space; you are fighting for the dignity of your customers. It might mean losing a table—and therefore a bit of revenue—but a room that breathes is a room that welcomes.
Beyond Compliance Real Inclusive Interior Design
Compliance is the bare minimum, and if you stop there, you haven’t actually designed a room; you’ve just checked a box to keep the inspectors happy. I’ve seen too many dining rooms that technically meet the law but feel like a clinical waiting room. Real inclusive interior design isn’t about slapping a ramp on the front door and calling it a day; it’s about the flow. It’s about ensuring that a guest using a walker doesn’t feel like they are intruding on someone else’s space just because they need a slightly wider berth to turn around.
You also have to think about the atmosphere, not just the architecture. I’m talking about sensory friendly room design—the kind that considers how a person with neurodivergence might react to a sudden blast of music or a harsh, flickering spotlight. If your lighting is too aggressive or your acoustics turn every conversation into a roar, you’ve effectively locked the door on a huge portion of your customers. A truly welcoming space is one where the design works so quietly in the background that nobody feels like they are being accommodated.
The Invisible Friction: Five Ways to Stop Making Accessibility a Chore
- Stop treating the bathroom like an afterthought. I’ve seen too many owners squeeze a “compliant” toilet into a closet-sized room that no one can actually turn around in. If a guest can’t reach the soap or the paper without performing a gymnastic feat, you haven’t built an accessible bathroom; you’ve just built a legal loophole.
- Watch your lighting, and I don’t mean the ambiance. Dim, moody lighting is lovely for a romantic Tuesday, but it’s a nightmare for someone with low vision trying to navigate a floor transition or read a menu. You need enough light to see the edges of things without turning your dining room into a hospital ward.
- The “Menu Problem” isn’t just about font size. If your menus are heavy, oversized, or tucked into a digital QR code that requires a steady hand and perfect eyesight, you’re locking people out before they’ve even ordered a drink. Keep a few high-contrast, large-print physical copies tucked away—not in a dusty binder, but ready to go.
- Mind the “Social Distance” of your furniture. It’s not just about the width of the aisles for a wheelchair; it’s about whether that person is forced to sit in the middle of a high-traffic thoroughfare like a bump on a highway. A guest should be able to navigate the room without feeling like they are an obstacle to everyone else’s service.
- Train your staff on the “Ask, Don’t Assume” rule. The most expensive renovation in the world won’t fix a waiter who ignores a guest because they assume a wheelchair user doesn’t want the tasting menu. Accessibility is a service standard, not a building code; if your team doesn’t know how to approach a guest with dignity, the ramp doesn’t matter.
The Bottom Line on Making Space for Everyone
Accessibility isn’t a checklist for the council; it’s about the guest experience. If a person in a wheelchair has to navigate a maze of chair legs just to reach the bar, they aren’t “accommodated,” they’re just an obstacle in everyone else’s way.
Stop viewing ramps and wide doors as lost revenue. You aren’t losing a table; you’re gaining the ability to host the entire community, including the older regulars who find your “chic” narrow entryway more of a barrier than a welcome.
True inclusion is invisible. The best design is the one where a guest with mobility needs never has to ask for help or feel like a burden, because you’ve already built the room to handle them without making a scene.
The Real Cost of a Narrow Doorway
Accessibility isn’t a checklist you tick off to satisfy a building inspector; it’s a decision about who you are actually willing to let through your front door. You can spend thousands on bespoke lighting and hand-thrown ceramics, but if your floor plan forces a guest in a wheelchair to ask for permission just to reach their table, you haven’t built a dining room—you’ve built a barrier.
Rosalind Achterberg
The Bottom Line on Belonging
At the end of the day, making a room accessible isn’t about ticking boxes on a government form or avoiding a fine; it’s about the math of hospitality. If your floor plan forces a guest in a wheelchair to navigate a gauntlet of chair legs or makes them feel like an inconvenience to your flow, you haven’t actually built a dining room—you’ve built a barrier. We’ve talked about the width of the doorways, the clearance for turning circles, and the necessity of a bathroom that doesn’t feel like an afterthought. All of these decisions come down to one thing: is the guest actually able to participate in the experience, or are they just watching it happen from the sidelines? When you invest in these changes, you aren’t just “complying,” you are protecting your ability to welcome every single person who walks through that door.
I spent twenty-six years learning that a restaurant only thrives when the room feels seamless. When a guest has to ask for help just to get to their seat, the magic of the evening is already broken. True accessibility is often invisible; it is the quiet, effortless ease of a space that was designed with foresight rather than panic. Don’t wait until a customer points out a problem to fix it. Build a room that says “you belong here” before a single word is even spoken. Because in this business, the most profitable way to run a room is to make sure no one ever feels like they are in the way.
Frequently Asked Questions
If I'm working with a tiny, historic footprint, how do I balance accessibility without losing the soul of the room?
You don’t “balance” it; you choose what to sacrifice. In a tiny, historic room, you can’t have it all, so stop trying to force a modern floor plan into a Victorian shell. If you try to squeeze in a ramp and a massive ADA-compliant restroom, you’ll end up with a cramped, characterless box. Instead, prioritize the flow. Lose a table to widen a path. It’s a hard hit to the bottom line, but a soul-less room won’t bring guests back anyway.
How much is this actually going to set me back in terms of real capital versus just "ticking boxes" for the inspector?
If you’re just ticking boxes, you’re buying a ramp and a wider door, which is a few thousand and a weekend of disruption. But if you’re actually doing it right, you’re looking at structural changes—moving a heavy service station, reconfiguring the floor plan, or even upgrading the restroom plumbing. That’s not just a line item; that’s capital investment. It’s the difference between a “compliant” room that feels like a hospital and a dining room where everyone actually feels welcome.
Does making everything "accessible" mean I have to sacrifice the intimacy or the layout that my regulars love?
Look, I get it. You’ve spent years perfecting that tight, candlelit corner where the regulars feel like they’re in a private club, and the thought of widening the aisles feels like losing your soul. But accessibility isn’t about turning your dining room into a sterile hospital corridor. It’s about clever spatial planning. You don’t have to lose the intimacy; you just have to stop treating your floor plan like a puzzle that only fits one type of person.
